
Sign In
By signing in or creating an account, you agree with Associated Broadcasting Company's Terms & Conditions and Privacy Policy.
By signing in or creating an account, you agree with Associated Broadcasting Company's Terms & Conditions and Privacy Policy.
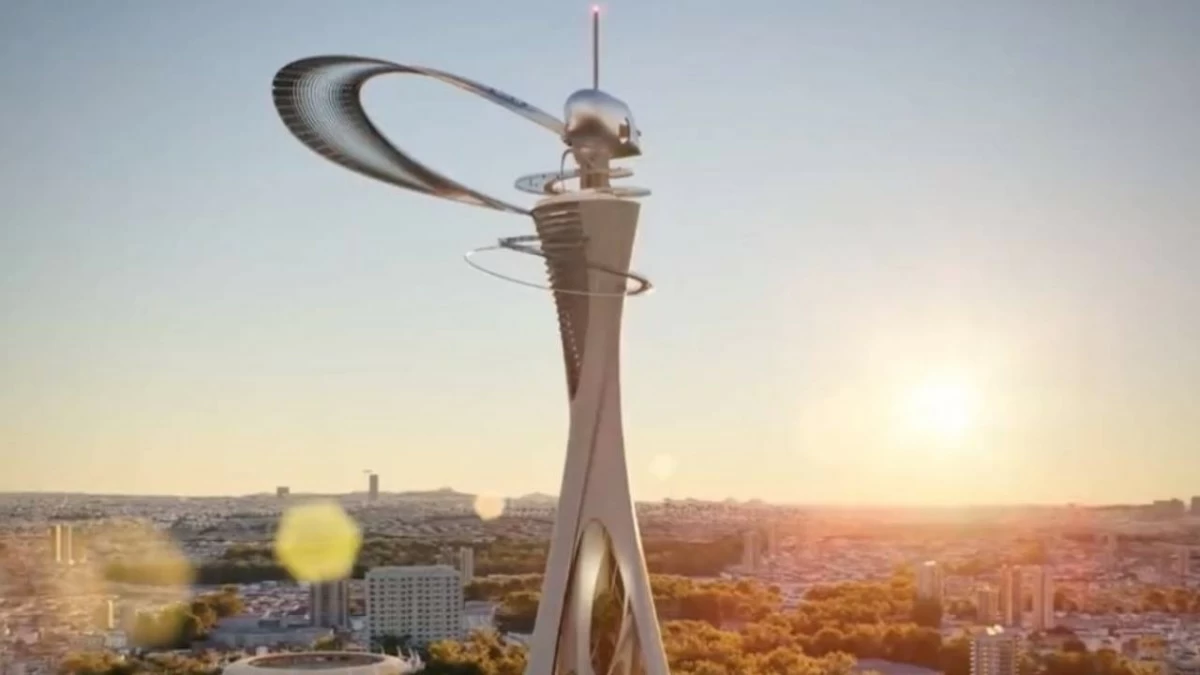


Bengaluru: The Bengaluru Skydeck project is an ambitious infrastructure development aimed at creating a landmark tourist attraction in the city. The proposed Skydeck is planned to be approximately 250 meters tall, making it one of the tallest structures in South Asia. To put this into perspective, it will be significantly taller than the Qutub Minar in Delhi, which stands at 73 meters.
The primary objective is to enhance Bengaluru's tourism appeal by providing a unique vantage point for panoramic views of the city. It aims to become a significant landmark, attracting both domestic and international tourists. The Skydeck is expected to feature world-class facilities, including: a 360-degree viewing platform, potential for shopping complexes and other amenities, details regarding the full extent of the internal facilities are still being developed.
After considering various locations, Hemmigepura, near NICE Clover Leaf, southwest Bengaluru has been chosen as the primary location. The location was chosen due to its strategic connectivity to surrounding areas, and scenic views of the Turahalli forest. Previous locations such as areas in the center of Bengaluru, and near Bengaluru university were considered, but discarded due to various reasons, including traffic concerns, and aviation restrictions.
Cost: The estimated cost of the project is approximately Rs 500 crore. The design of the Skydeck will be done by Austria-based Coop Himmelb(l)au, with a cost of 3 crore rupees. Plans include connecting the Skydeck to the metro rail system to ensure easy access for visitors.
The Karnataka government has approved the project, signifying its commitment to its development. The project requires approximately 25 acres of land. The BBMP has indicated that they will be taking public input regarding the project, and the location. The initial plan to build the skydeck in the center of Bengaluru was changed, due to the difficulty of finding the large area of required land, and also due to height restrictions from the defense ministry, due to nearby airports.
Locations near Bengaluru university were discarded due to concerns that construction would disrupt the educational process. The Hemmigepura location was chosen due to its availability of land, and also because it is located in a way that allows for good connection to surrounding areas.
The Skydeck is expected to significantly boost Bengaluru's tourism sector. It will provide a unique and iconic structure that can become a symbol of the city's progress and development. It is part of a larger plan by the Karnataka government to improve the cities infrastructure. The Bengaluru Skydeck project is a significant undertaking that has the potential to transform the city's skyline and tourism landscape. As the project progresses, further details regarding its design, amenities, and completion timeline will emerge.
In its 2024 budget, the Karnataka government announced to construct a 250-meter skydeck in Bengaluru and make it a landmark tourist destination. The government had also invited applications from architects across the globe to design the skydeck. A government spokesperson said that internationally renowned architects have been invited to prepare a novel design for constructing a 250 meters high skydeck in Bengaluru.
The skydeck, a panoramic platform project, is said to be one of the dream projects of Deputy CM and Bengaluru Development Minister DK Shivakumar. As per latest reports, the skydeck will come up in Hemmigepura on the outskirts of the city. Initially, the project was planned at NGEF in CV Raman Nagar. However, the location was changes as the Hindustan Aeronautics Limited (HAL) objected the decision citing the tall skydeck may cause problems for pilots. A feasibility study will be taken up soon regarding the project, said an engineer.
As per sources, the skydeck will span across 25 acres in Hemmigepura, a part of Yeshwantpur constituency. The project is close to the Nandi Infrastructure Corridor Enterprises (NICE) and the state government has approached the firm for land. The skydeck will reportedly have commercial spaces, adventure sports, and a huge entertainment zone. The state government is also planning to extend metro connectivity from PES College to link Hemmigepura.
DKS had earlier said that he reviewed the proposed project ideated by Coop Himmelb(l)au, an Austrian architecture, urban planning, design and art firm, in association with the World Design Organisation (WDO). The deputy CM also directed the officials to identify suitable land pocket for the project and the estimated cost of the project.
Officials quoted the estimated cost of the project to be around Rs 850-crore. The skydeck will also have a sky lobby, panoramic view of the city, theatre, exhibition hall, VIP area and others amenities. If the skydeck project becomes a reality soon, it will be the highest viewing tower in India.